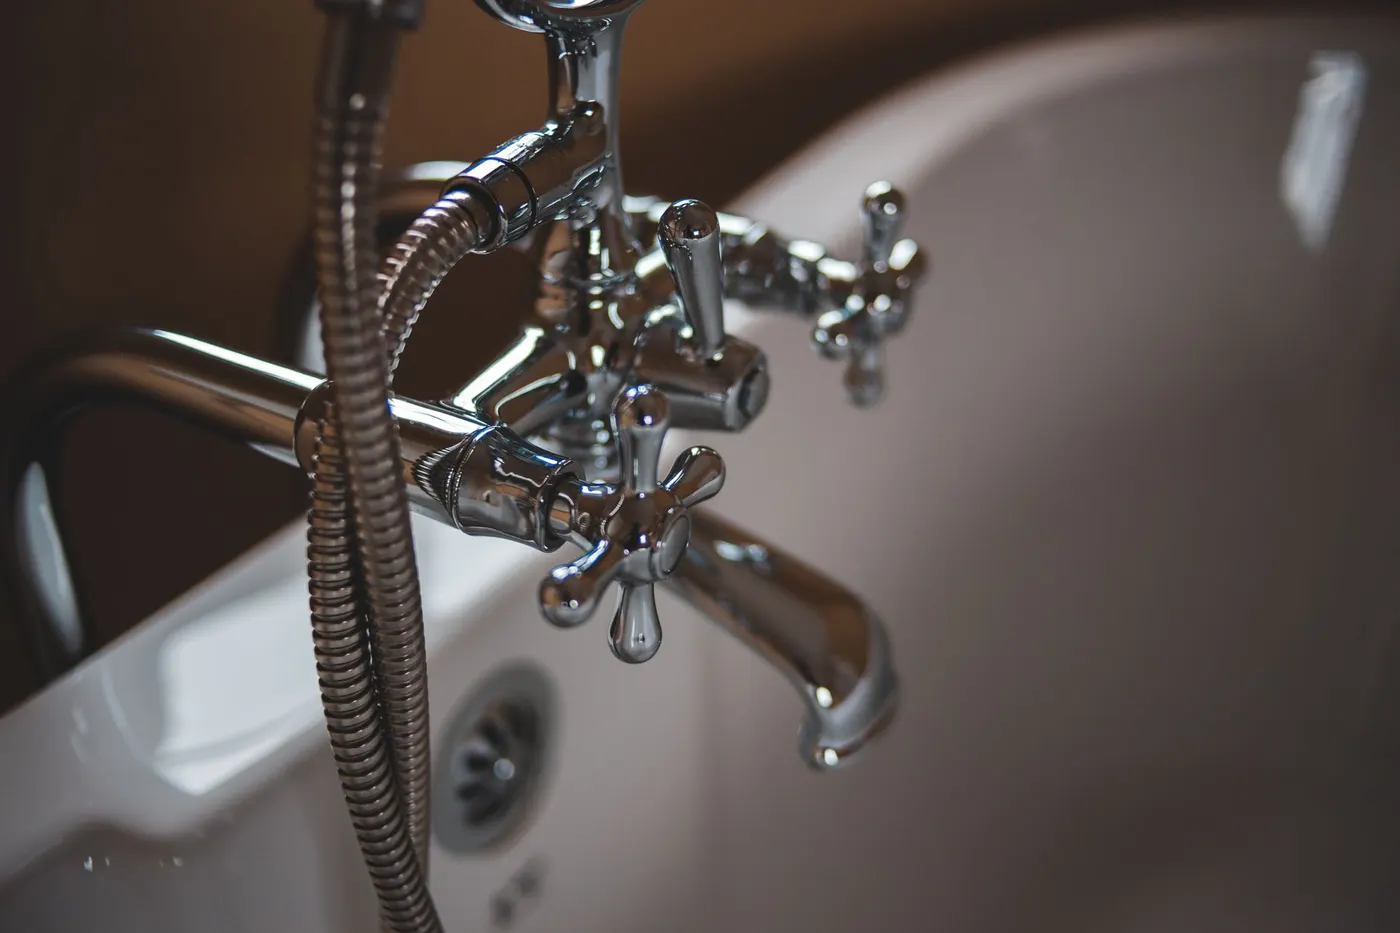
Bathroom fitting and complete plumbing alterations
Our bathroom plumbing work includes replacing fixtures in their existing positions, relocating supplies and wastes, connecting new showers and baths, and preparing the plumbing for a larger refurbishment. We survey proposed fixture positions before pipe routes or finished surfaces are committed, particularly where a toilet or shower is moving.
The proposal identifies the plumbing work, fittings being supplied and interfaces with waterproofing, tiling, ventilation and electrical work. For an occupied home, we plan the sequence around the facilities you need to retain. For a builder-led refurbishment, first fix, pressure testing and final connections are coordinated with the wider programme.
Check the water supply and hot water arrangement
Shower and tap performance depends on the system supplying them. The survey considers the existing hot water arrangement, usable flow and pressure and the outlets likely to operate together. A mixer chosen for its appearance may need conditions the property cannot provide without other work.
Describe any current weak flow, slow bath filling or changes when another tap runs. These are useful survey clues, not a diagnosis. Adding another shower may require a broader assessment than replacing a shower head. We will explain where a proposed fixture change depends on the supply, hot water equipment or distribution beyond the bathroom itself.
Toilets, waste routes and room layout
Moving the toilet can be the most consequential part of a layout change because the waste route and connection need to work. A floor plan should show the existing soil connection as well as the desired fixture position. Concealed obstructions and access restrictions may need checking before a preferred arrangement can be confirmed.
Shower trays, baths and basins also need suitable waste routes and access to serviceable fittings. The available floor depth and the position of the connection can affect a low-profile shower design. Decide how traps and concealed valves will be reached after completion, rather than planning a permanently sealed surface over every connection. If you are replacing a cracked shower tray, the support beneath it should be checked before the new tray goes in.
Choose fittings with installation details in mind
Before ordering, confirm product dimensions, connection positions, operating requirements and the space needed to maintain them. Wall-hung toilets, concealed cisterns and recessed shower controls can work well, but they need a supporting layout and a clear access plan. Keep the full model information rather than only a retailer photograph.
Water Regs UK explains the need for suitable backflow protection for bathroom fittings. Handheld showers and other outlets need an installation appropriate to their contamination risk. The correct arrangement is a design matter; a visually convenient hose position is not enough to establish suitability. Any electrical bathroom equipment needs separate competent assessment and installation.
Agree first fix, finishing and completion
The plumbing routes and connections are usually established before final surfaces and fittings are completed. Coordinate the sequence with waterproofing, wall finishes, floor finishes and fitted furniture. Tell us about materials that are already ordered and dates that depend on another contractor finishing first.
Agree the checks before concealed pipework is covered and the responsibilities for making good. At completion, the relevant outlets and controls need to be checked and explained, with any remaining work recorded. Keep accessible isolation points identifiable. A working tap does not by itself establish that every item in a bathroom refurbishment has been completed.
A clear proposal for your room
We set out the fixtures, pipework alterations, access and connections included, separating supplied products from customer-supplied fittings. Cost depends on changes to the layout, soil and waste routes, concealed access, supply requirements and the first-fix and finishing sequence. Work that depends on opening a floor or wall is identified provisionally, with changes agreed before proceeding. For a combined refurbishment, our kitchen plumbing and pipework services can be planned alongside the bathroom.
Mention any existing plans or photographs in your enquiry; the team can arrange how to share them. Include the postcode, property type and whether building-management consent is needed. Our 10 active vans support a 24/7 service across London and inside the M25, while planned bathroom work is scheduled around the agreed scope, access and materials.
Common questions
Can you replace the bathroom without moving the pipes?
A similar layout can reduce alterations, but the existing connections and condition still need checking. Product dimensions or concealed damage may require changes even where the fixtures appear to stay in the same place.
Does bathroom fitting include tiling and decoration?
Confirm this in the proposal. The plumbing scope and responsibility for waterproofing, finishes, electrics and decoration should be stated separately so you know which trade completes each stage.
Can I keep using the bathroom during the work?
Sometimes work can be phased, but it depends on the fixtures being changed and the available isolation. Explain your minimum facilities at the survey so the programme can address them.
Should I buy the shower first?
Choose the design you prefer, but confirm compatibility, dimensions and supply requirements before committing to the order. A survey can identify restrictions that affect the choice.
Sources and further reading
Choose the work you need
Where we work
Useful guides for this service
Explore all bathrooms, kitchens and pipework guides →Need help with this in London?
Emergency repairs, investigations and planned installations across London and inside the M25. Tell us what you need so we can agree the next step.
Discuss your job